Uses
Built for working
events.
Showings, offsites, workshops and shoots. The room arrives empty on
purpose, so it takes the shape the working day needs.
01
Open houses & broker showings
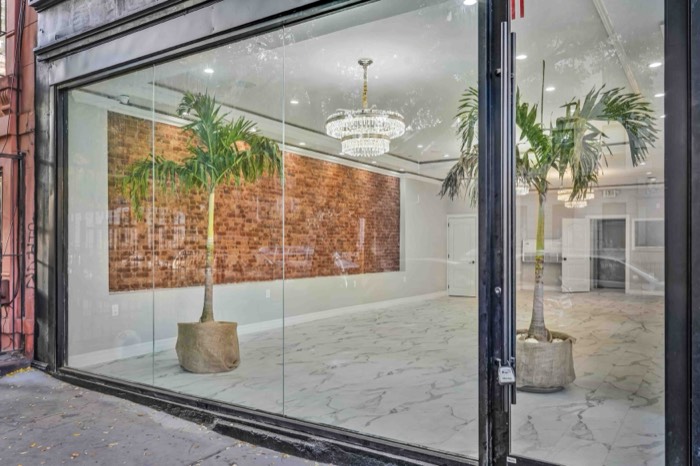
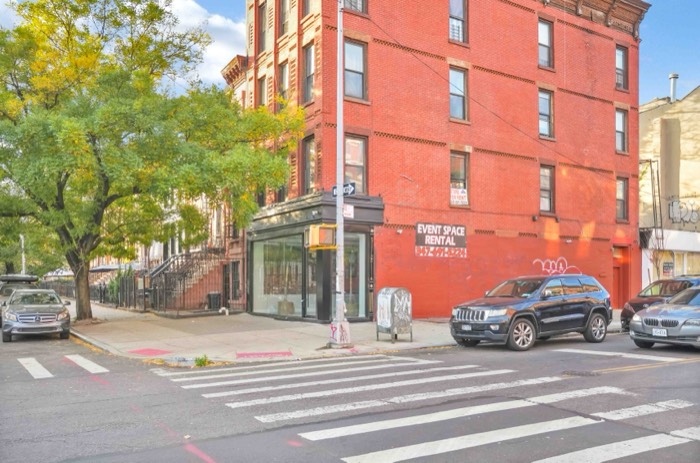
Two walls of glass on a corner put the room on display from the sidewalk before anyone walks in. Entry is at street level — no stairs, no elevator, no threshold — and the hall is column-free, so buyers read all 1,200 square feet at a glance.
02
Offsites & team days
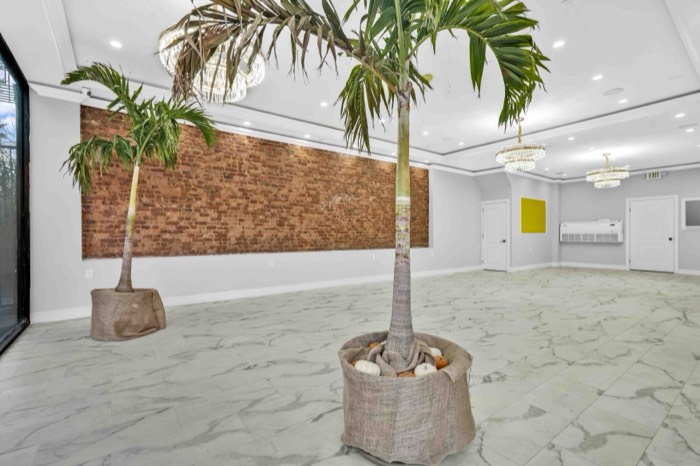
Eighty seated on one open floor, with tables and chairs already in the room. The chandeliers and recessed lighting sit on dimmers, so a morning working session and evening drinks do not need a reset in between.
03
Workshops & classes
Lay the floor out however the session runs — rounds for group work, rows for a talk. The prep pantry has a quartz counter, a deep sink and a pass-through, so catering breaks happen without crossing the room.
04
Photo & video shoots
Polished Calacatta marble end to end, two runs of original 1900s brick, and real daylight through the corner frontage. Load in through the private rear service door rather than the front.
05
Pop-ups & markets
A blank room on a corner with the avenue looking straight in. No fixed layout, no built-in bar and no house style to design around, so the fit-out reads entirely as yours.
06
Launches & press events
The brick runs make a ready-made wall for a step-and-repeat or a product table. In-ceiling audio carries announcements, with room and power alongside for your own PA.